Lic. #BHP-44219
Your Backyard, Reimagined
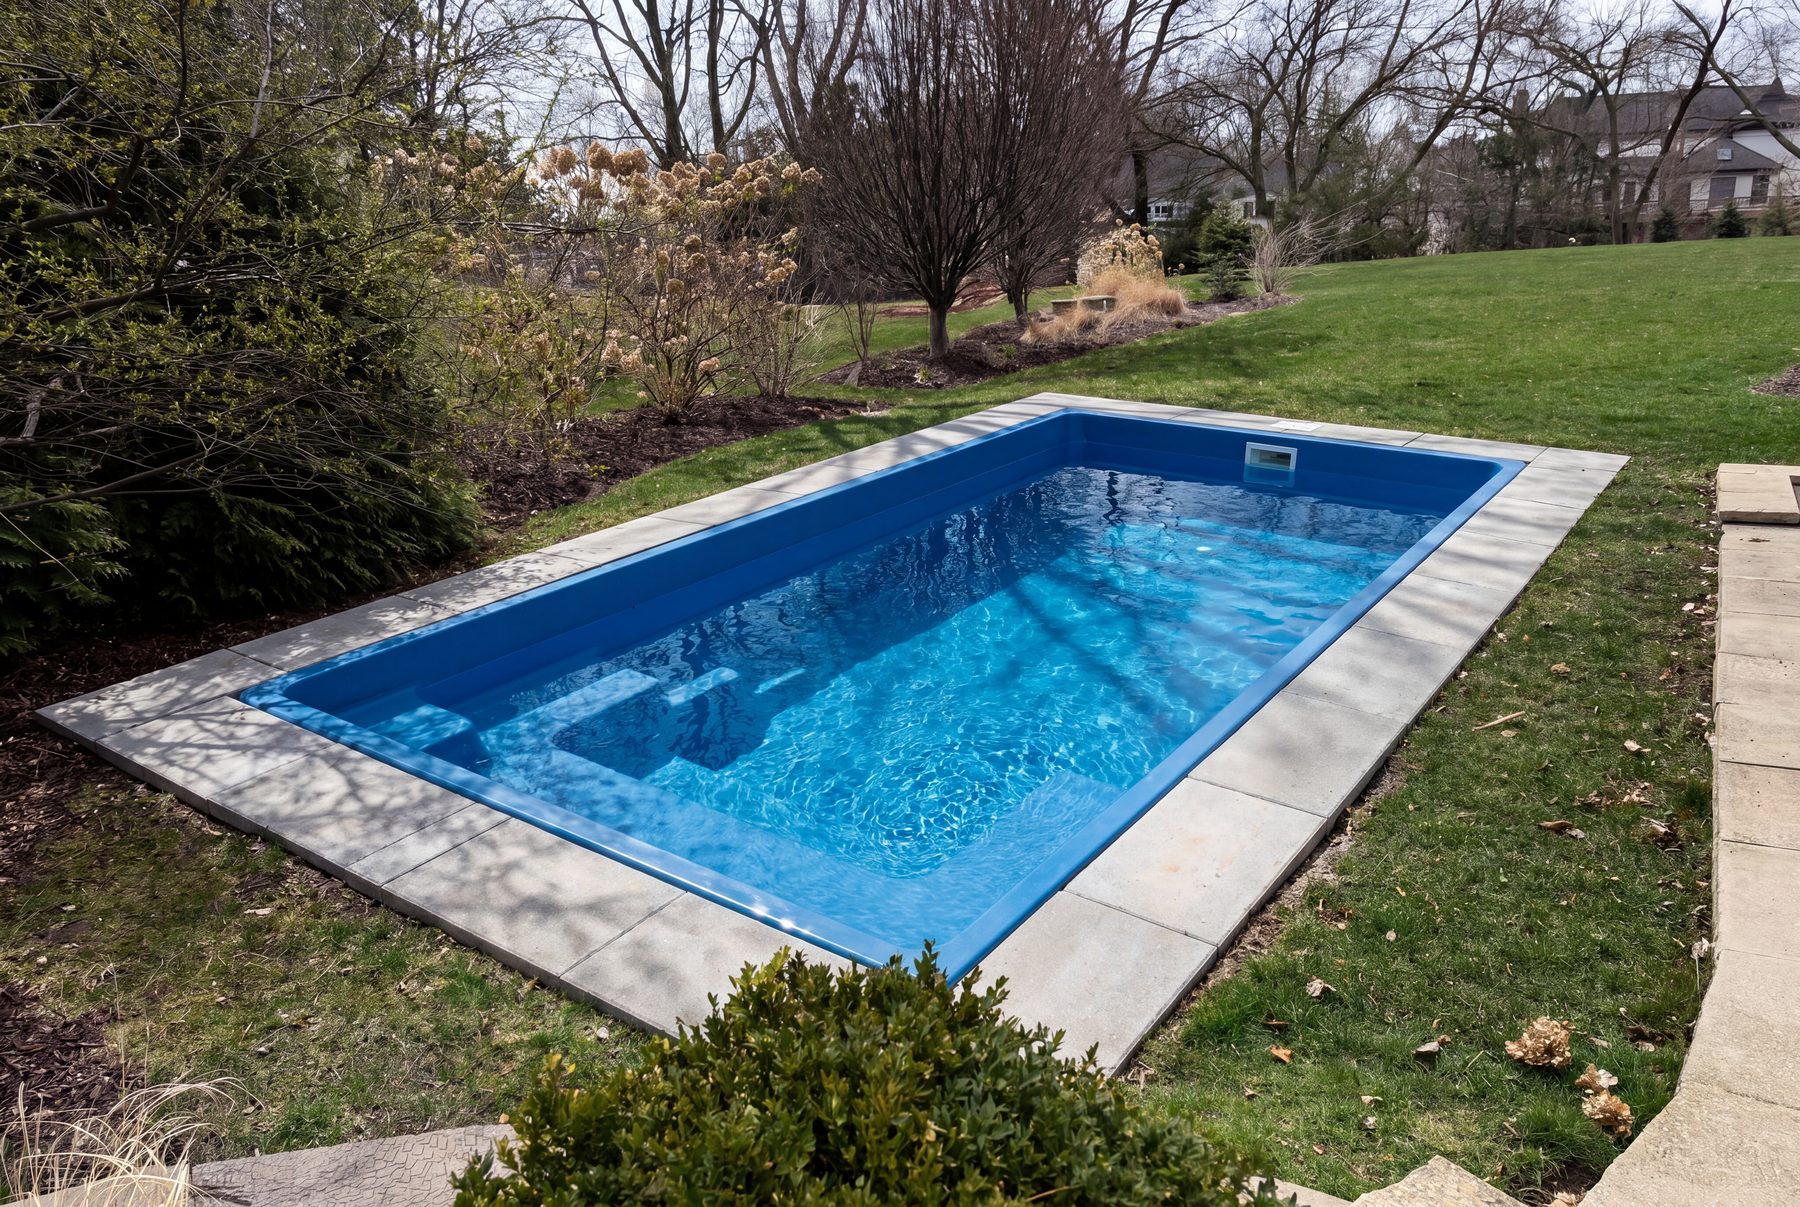
Blue Horizon Pools is proud to present this proposal for a custom fiberglass pool installation at 482 Willow Creek Lane. Based on our site visit and your design preferences, we've put together a complete plan, from excavation to first swim, along with a photorealistic render so you can see exactly what your new backyard will look like before we break ground.
This proposal includes full scope of work, material specifications, a project timeline, and transparent pricing. Once approved, we'll schedule your permit review and lock in your installation window.
Before & After
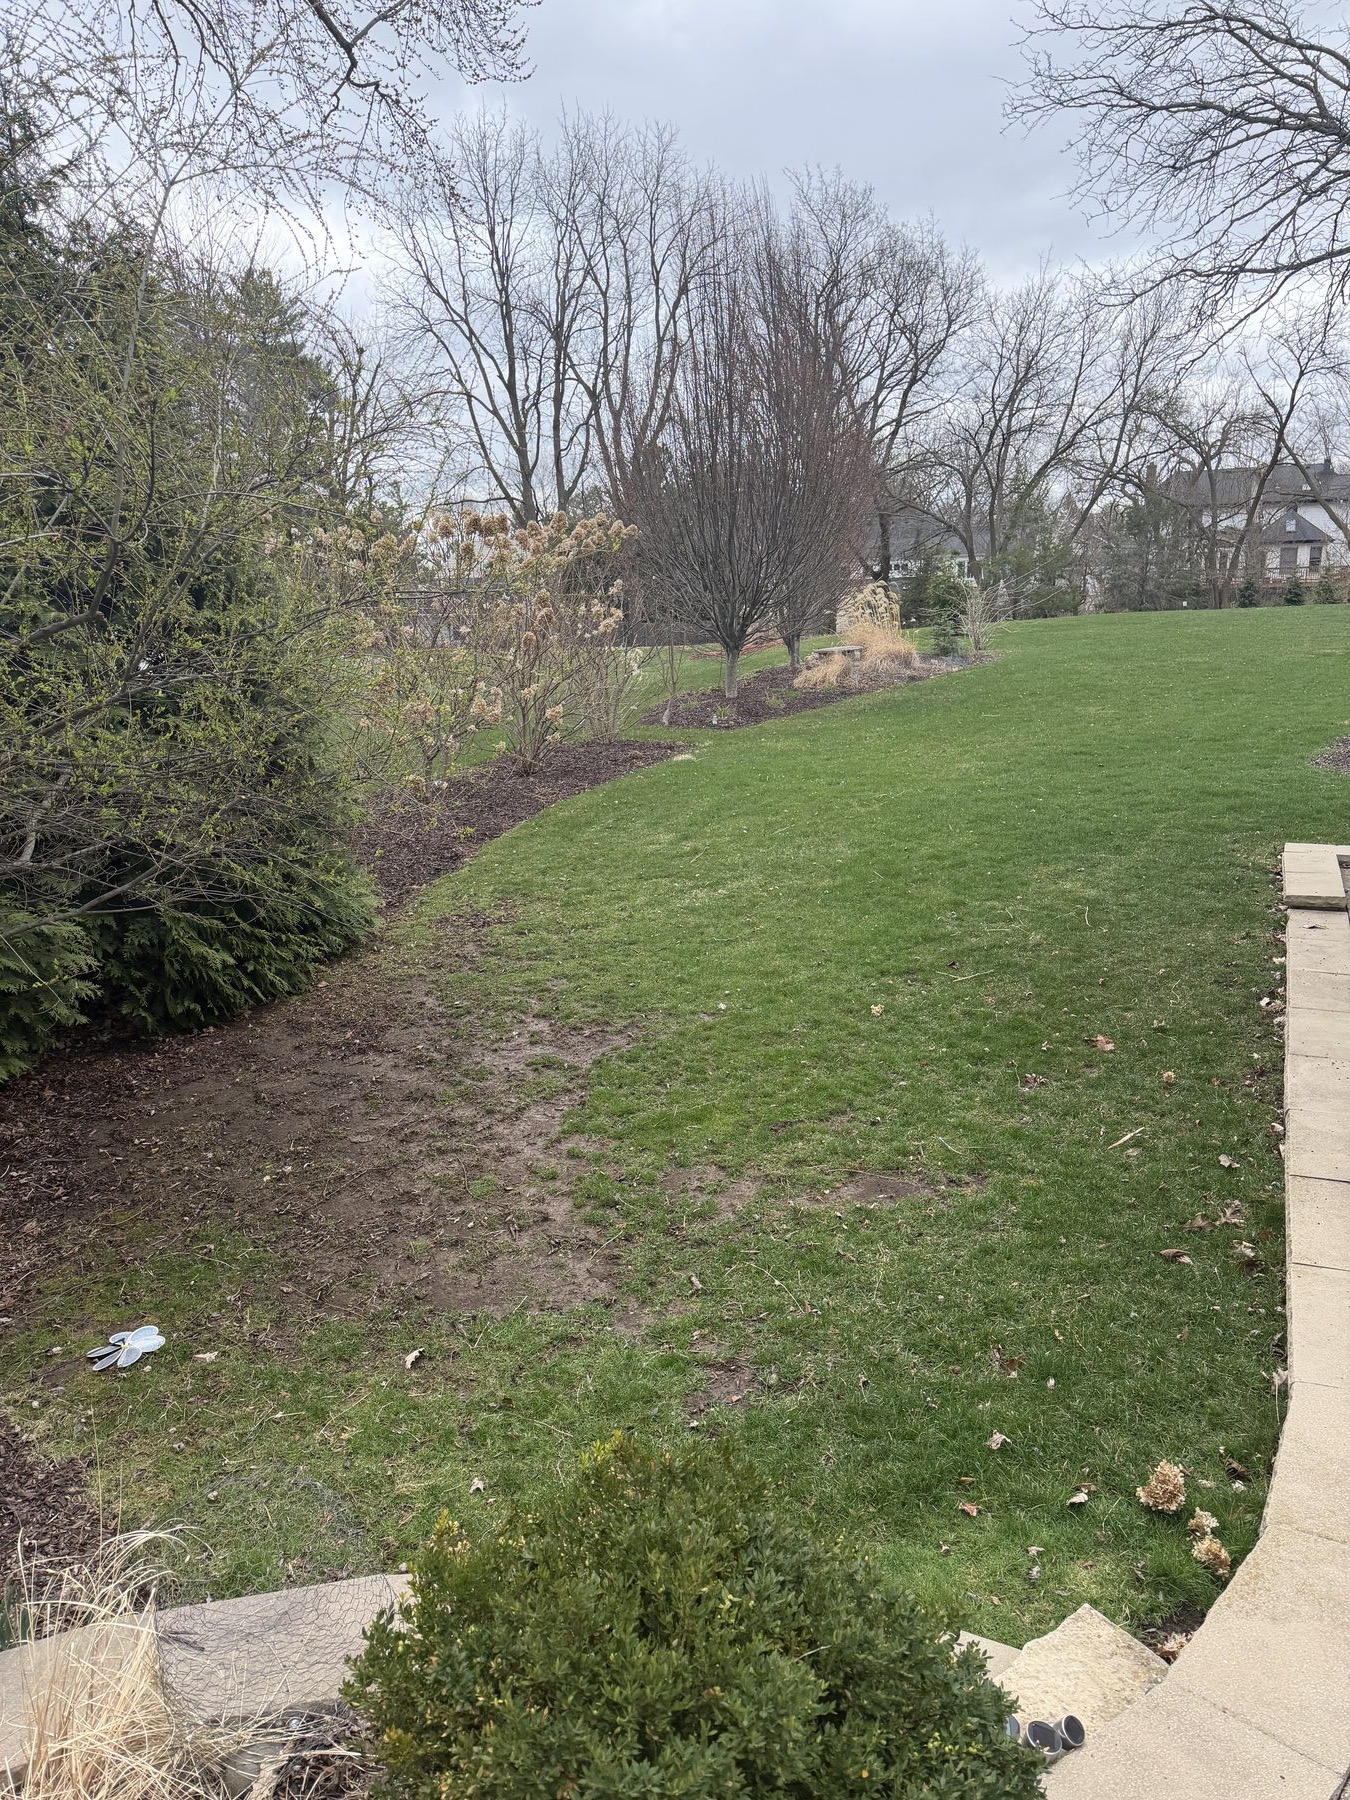
Renders generated from your own backyard photo, matched to scale, lighting, and perspective.
Pricing Breakdown
| Line Item | Amount |
|---|---|
| Excavation & Site PreparationGrading, access clearing, spoils removal | $6,200 |

| Fiberglass Pool Shell — Bali Model, 32' x 16'Pebble Blue gel-coat finish, set & leveled | $28,500 |
| Plumbing & ElectricalEquipment pad tie-in, bonding, GFCI circuits | $7,800 |
| Pool Deck — Travertine Paver~900 sq ft, Ivory Cross-Cut, bullnose coping | $18,400 |
| Equipment PackageVariable-speed pump, cartridge filter, heat pump, salt system | $9,600 |
| Landscaping & Site Cleanup | $4,000 |
| Permits & Engineering | $2,000 |
| Total Project Investment | $76,500 |
From Signature to Swim
Estimated 8-week build, weather and permit review dependent.
Materials & Equipment
Ready to Move Forward?
Approve this proposal to lock in your project timeline and start the permitting process.
Approve This Proposal